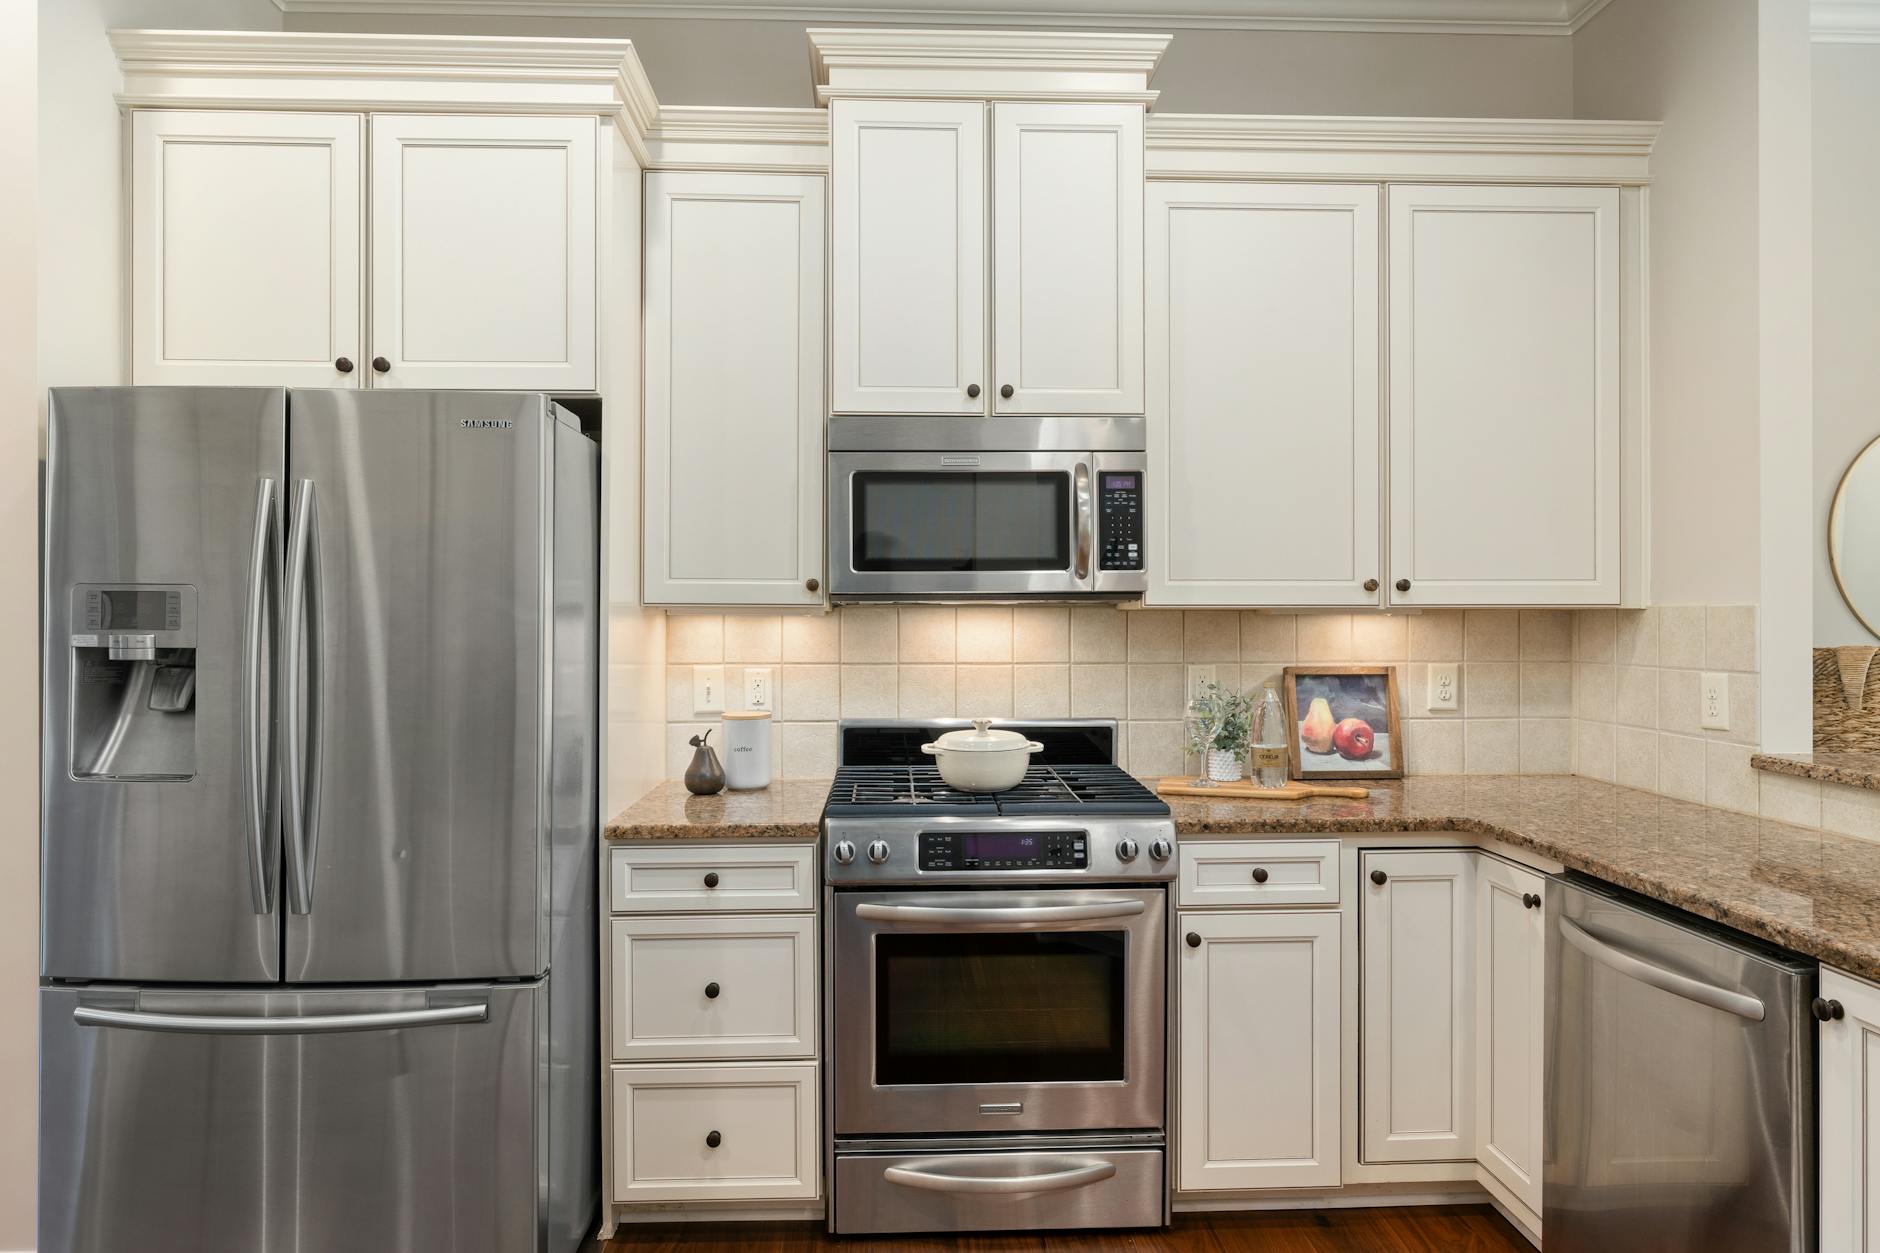
Strategic appliance placement strategy kitchen guide principles extend far beyond mere aesthetics. The positioning of your refrigerator, range, and dishwasher determines not only daily workflow efficiency but also annual energy expenditure and appliance longevity. Poor placement forces compressors to cycle excessively, creates ventilation bottlenecks that strain motors, and generates unnecessary footsteps during meal preparation that accumulate into hours of wasted time annually.
⚡ In a Rush? Key Takeaways
- Moving refrigerator 12 inches away from oven reduced annual running cost by $55.
- Poor appliance placement can add 200-300 unnecessary steps during meal prep.
- Heat from ovens forces refrigerators to work 15-20% harder, increasing energy costs by $40-60.
- ✅ Maintain 24-inch buffer between refrigerator and heat sources for optimal efficiency.
When I redesigned my own galley kitchen last year, moving the refrigerator twelve inches away from the oven wall reduced its annual running cost by nearly $55. Small geometric decisions compound into measurable financial differences over a decade of ownership, yet most renovation discussions focus exclusively on cabinet finishes and countertop materials rather than the functional relationships between major machines.
Does the kitchen work triangle still matter in modern homes?
Yes. The classic triangle remains relevant but has evolved into zone-based workflow for contemporary kitchens with multiple cooks and specialized appliances.
The 1940s kitchen work triangle—connecting sink, refrigerator, and range with legs measuring four to nine feet—addressed the constraints of solitary cooking in compact spaces. Contemporary kitchens, often designed for multiple simultaneous users and accommodating appliances unknown seventy years ago, require a more nuanced approach that prioritizes zones over rigid triangular geometry.
Zone-based workflow organizes the kitchen into five distinct areas: consumption (refrigeration), preparation (sink and counter), cooking (range and oven), cleaning (dishwasher), and storage (pantry). Each zone requires specific adjacencies to function efficiently. The consumption zone works best near preparation counters, while the cleaning zone demands proximity to both the cooking zone (for soiled dishes) and the storage zone (for tableware).
- Consumption zone: Refrigerator near preparation counters
- Cleaning zone: Dishwasher near cooking and storage zones
The critical measurement remains ergonomic convenience. If removing a roast from the oven requires more than two steps to reach the nearest clear counter surface, your placement increases spill risk and unnecessary motion. Professional kitchen designers calculate task paths in linear feet, noting that poorly placed appliances can add 200-300 unnecessary steps during complex meal preparation. When planning your kitchen workflow systems, consider traffic patterns that prevent collisions between the refrigerator door swing and the dishwasher loading zone.
Should a refrigerator sit next to the oven or range?
No. Heat from ovens forces compressors to work 15-20% harder, increasing annual electricity costs by $40-60 and shortening appliance lifespan by several years.
| Option | Key stat | Best for |
|---|---|---|
| Refrigerator next to oven/range | 15-20% higher energy consumption, shorter lifespan | Not recommended |
| Refrigerator with 24-inch buffer | Optimal efficiency, longer appliance life | Recommended |
Refrigeration compressors operate by extracting heat from the interior cavity and radiating it through exterior coils. When positioned adjacent to heat-generating appliances—ovens, ranges, or even direct sunlight through south-facing windows—the ambient temperature around these coils rises significantly. The compressor must then run longer cycles to achieve the same thermodynamic effect, drawing more electricity and experiencing greater mechanical wear.
Energy Star data suggests that for every 1°F increase in ambient kitchen temperature surrounding the refrigerator, energy consumption increases by approximately 2.5%. A standard range can raise adjacent wall temperatures by 10-15°F during normal operation, translating to 25-37% higher energy draw for the refrigeration unit. Over a ten-year appliance lifespan, this positioning error costs between $400-600 in additional electricity.
Ideal placement positions the refrigerator along north or east-facing walls when possible, or at minimum with a 24-inch buffer cabinet between it and any heat source. For galley kitchens with limited options, installing heat shield panels—essentially ceramic-backed insulation barriers—between appliances can mitigate thermal transfer, though it adds $150-200 to installation costs. Using a refrigerator thermometer to monitor ambient impact helps verify placement efficiency.
📊 Efficiency Verdict
Placing the refrigerator at least 24 inches away from heat sources can save up to $600 in electricity costs over its lifespan.
How much clearance do built-in appliances actually need?
Most built-in appliances require 2-5 inches of rear clearance for ventilation hoses and electrical connections, plus side clearances that prevent cabinet damage from steam and vibration.
| Appliance | Rear clearance | Side clearance |
|---|---|---|
| Refrigerator | 2-3 inches | 0.5-1 inch |
| Dishwasher | 2 inches | 1-2 inches |
| Oven/Range | 30 inches (above), 2-6 inches (sides) | 2-6 inches |
Manufacturer specifications vary significantly between brands, but standard clearances follow predictable patterns. Refrigerators need 2-3 inches of rear space for coil ventilation and 0.5-1 inch on sides to accommodate door swing without cabinet contact. Dishwashers require 2 inches behind for the discharge hose loop and water supply lines, plus adequate side clearance to prevent steam from warping adjacent cabinet fronts during the dry cycle.
Ovens and ranges demand more substantial clearances—typically 30 inches above cooktops for hood ventilation or cabinet bottoms, with side clearances of 2-6 inches depending on fuel type. Gas ranges require greater combustion air clearance than electric induction models, while wall ovens need 0.5-inch gaps on sides to accommodate thermal expansion of the metal chassis.
These measurements matter significantly for appliance longevity. Insufficient rear clearance on refrigerators restricts airflow across condenser coils, causing the unit to retain heat and forcing the compressor into longer run cycles. Similarly, dishwashers positioned flush against cabinet sides without proper steam gaps create moisture traps that deteriorate particle board cabinets within 3-5 years, necessitating expensive replacement of entire cabinet runs rather than simple door refacing.
Where should the dishwasher sit for maximum efficiency?
Position the dishwasher within 36 inches of the sink and storage cabinets to minimize water spillage and reduce unnecessary steps during daily loading cycles.
| Distance from sink | Impact |
|---|---|
| Within 36 inches | Minimal spillage, reduced steps |
| More than 36 inches | Increased spillage risk, extra steps |
The relationship between sink and dishwasher defines daily kitchen workflow more than any other appliance pairing. When designers specify placement within the golden 36-inch radius, they accommodate the human reach envelope—most adults can comfortably transfer dishes from sink to open dishwasher racks without pivoting their feet or extending beyond shoulder width, reducing strain and spillage risk.
Plumbing efficiency favors close proximity. Hot water lines lose approximately 1-2°F of temperature per 10 feet of pipe run in uninsulated conditions. Positioning the dishwasher more than eight feet from the water heater requires either pipe insulation (adding $25-40 to material costs) or acceptance of slower heating cycles that extend wash times by 3-5 minutes per load, increasing electricity consumption slightly with each use.
Ergonomic height considerations also influence placement. Standard dishwasher racks sit 30-34 inches above finished floor height. When positioned immediately adjacent to sink cabinets of similar height, users maintain neutral spine posture during loading. Raised dishwashers—installed at counter height for accessibility—require different plumbing configurations and typically cost $300-500 more in installation labor due to modified drainage requirements and custom cabinet modifications.
Should cooktops be positioned in kitchen islands?
Island cooktops require complex ventilation solutions costing $1,200-2,500 more than wall-mounted ranges, and they eliminate the ergonomic advantage of landing space on at least one side.
| Cooktop location | Ventilation cost | Ergonomics |
|---|---|---|
| Wall-mounted | Standard | Landing space on one side |
| Island | $1,200-$2,500 more | Reduced landing space |
The trend toward kitchen island cooking stations prioritizes social interaction over pure functionality. While positioning the cooktop centrally allows the cook to face family members or guests, it creates significant mechanical challenges. Ventilation requires either expensive downdraft systems (which struggle with tall stockpots) or elaborate ceiling-mounted hoods with remote blowers that increase installation costs by 40-60% compared to standard wall-ducted ranges.
Ergonomically, island cooktops sacrifice the critical landing space that wall-mounted ranges enjoy on at least one side. Safety standards require 12-18 inches of clear counter on either side of a cooktop to accommodate hot pots being removed from burners. Island installations often reduce this to 9-12 inches due to traffic aisle requirements, increasing burn risks and constraining meal preparation workflow.
Additionally, island placement complicates fuel delivery. Gas lines must run through slab foundations or complex subfloor routing, while electrical requirements for induction cooktops necessitate dedicated 240-volt circuits that may require panel upgrades in older homes. These infrastructure costs often exceed $800-1,500 beyond standard appliance budgets.
How should small appliances factor into placement strategy?
Daily-use small appliances deserve permanent counter positions within the preparation zone, while occasional-use items store efficiently in appliance garages or deep drawers to preserve valuable workspace.
Mixers, coffee makers, and toasters that see daily operation should occupy 18-24 inches of counter space adjacent to relevant zones—coffee makers near water sources and mug storage, mixers near baking ingredient storage. The cost of removing and replacing these items daily—approximately 2-3 minutes of labor—accumulates to 12-18 hours annually, justifying dedicated real estate for frequently used equipment despite the spatial sacrifice.
Appliance garages—lift-up cabinet doors concealing power strips—protect small appliances from grease accumulation while keeping them accessible. Positioned at counter height within the preparation zone, these storage solutions prevent the “appliance shuffle” that scratches countertops and damages cabinet faces while maintaining clean sightlines.
Is there a cost benefit to grouping heat-generating appliances?
Yes. Consolidating ovens, ranges, and warming drawers allows for shared ventilation systems and reduces HVAC loads, though proper insulation barriers remain essential.
Strategic clustering of cooking appliances enables single, efficient ventilation hoods to capture multiple heat and moisture sources. When ovens and ranges occupy adjacent cabinet positions, a properly sized 36-inch hood can service both units simultaneously, eliminating the need for separate ventilation ductwork that would cost $800-1,200 in additional materials and labor.
However, thermal management requires careful attention. Building codes specify minimum distances between appliances and combustible materials—typically 24 inches for uninsulated cabinet sides near ovens, or the installation of heat-resistant shields. The cost of proper insulation ($60-150 per linear foot of cabinet) remains significantly lower than the structural damage caused by cumulative heat exposure, which can crack stone countertops and delaminate cabinet finishes over time.
What about the microwave placement debate?
Over-range microwaves save counter space but require 13-16 inches clearance above cooktops for safety, while drawer models eliminate lifting but require floor-level electrical work.
| Microwave type | Advantages | Disadvantages |
|---|---|---|
| Over-range | Saves counter space | Requires clearance above cooktop, limited ventilation |
| Drawer | Eliminates lifting | Requires floor-level electrical work |
Over-range microwave placement represents a compromise between spatial economy and ventilation efficiency. While saving approximately 24-30 inches of valuable counter space, these units typically provide only 200-300 cubic feet per minute (CFM) of ventilation—insufficient for high-BTU burners or heavy cooking tasks. Drawer models, on the other hand, eliminate the need for users to lift heavy dishes but require floor-level electrical work and may consume additional cabinet space.